Projects
A selection of residential and cultural commissions from the past decade. Each begins with a site visit and ends with a building that belongs to its place.
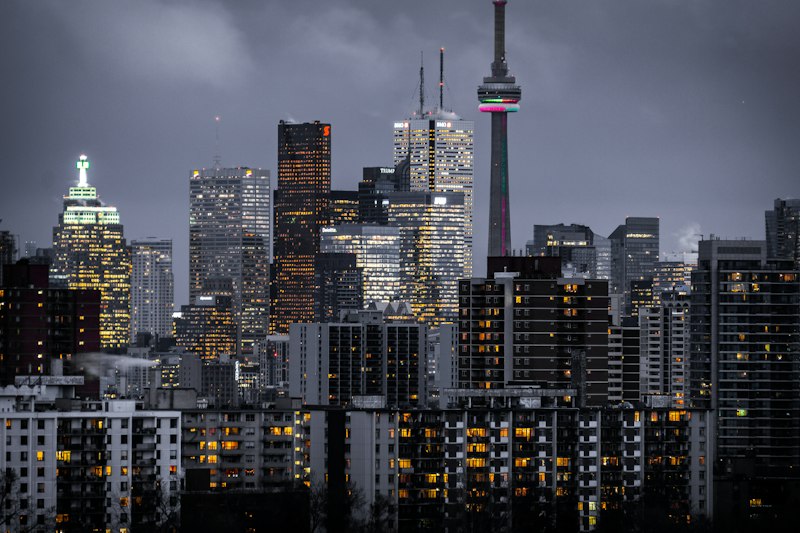
House of Six Shadows
A single-family residence in Kamakura organized around six courtyards, each calibrated to catch light at a different hour. Cedar screens modulate the boundary between interior and garden, dissolving the line between architecture and landscape.
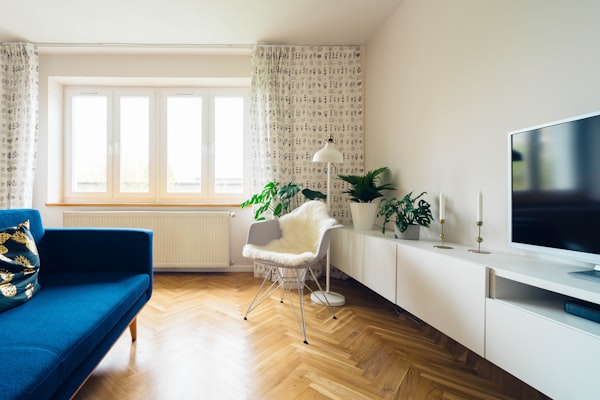
Aoyama Ceramic Atelier
A workshop and gallery for a fourth-generation potter. The building borrows rooflines from neighboring machiya, reinterpreting them in board-formed concrete and reclaimed keyaki wood.
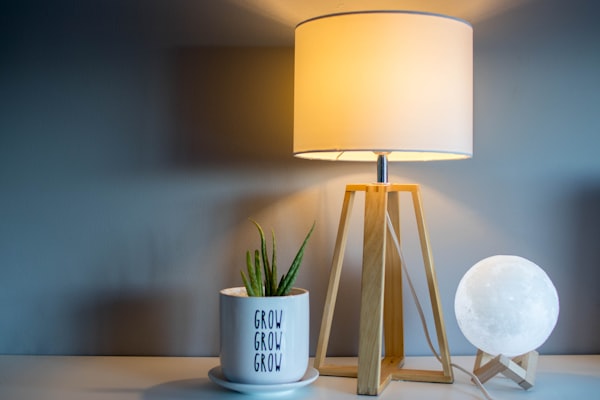
Teshima Reading Room
A small public library on the Seto Inland Sea. A single pitched roof rests on laminated beams, framing uninterrupted views of the water. The reading desk runs the full 22-meter length of the room.

Moss Garden Pavilion
An open-air tea house in the Adachi Museum gardens. Four columns, one roof, nothing else.

Roppongi Apartment
A 120-square-meter interior renovation that removes every non-structural wall, replacing them with sliding shoji panels on a single grid.
Naoshima Guest House
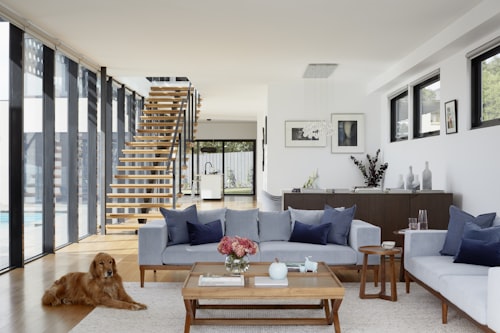
A four-room inn on the art island of Naoshima, built from local stone and oxidized steel that will weather over decades.